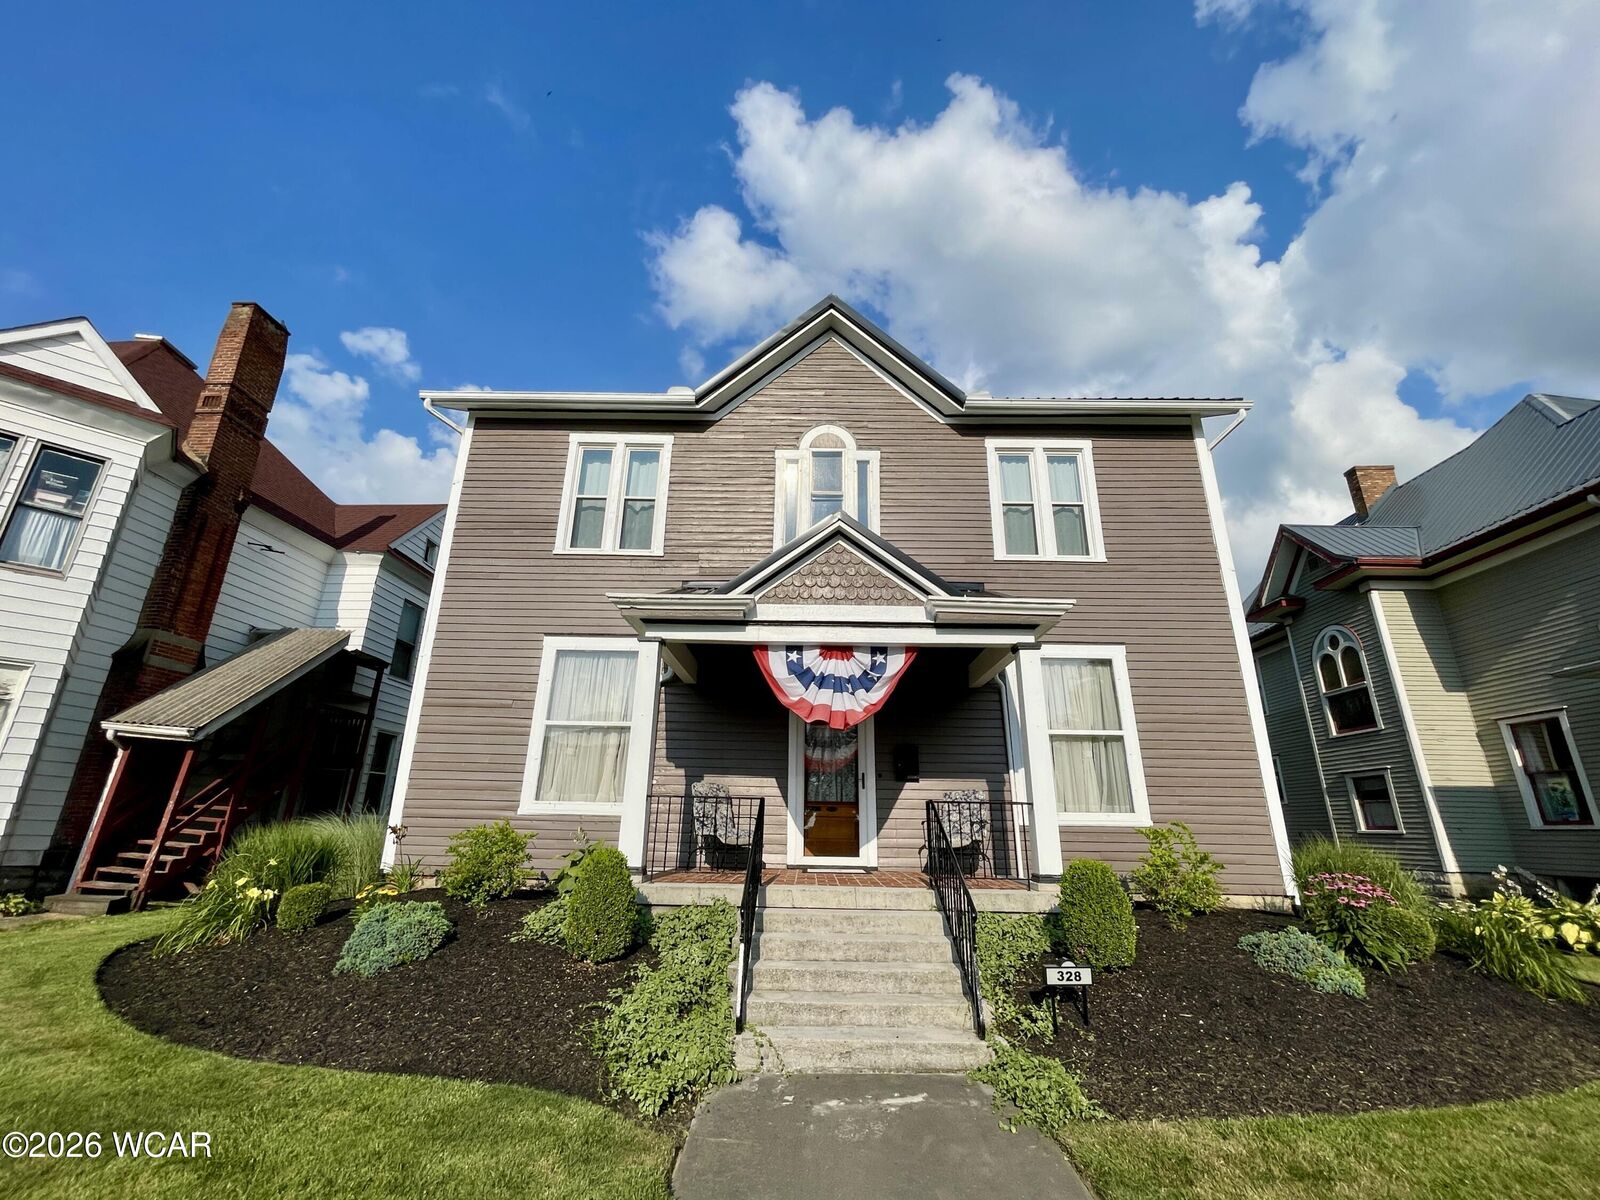
328 N Detroit Street Kenton, OH 43326
Listing Courtesy of: LIMA OH / Listed By: Jenna Sawmiller, Century 21 Sunway Realty, LLC

  328 N Detroit Street Kenton, OH 43326

Active (5 Days)
$285,000 (USD)
4
BED
2
BATH
2,736
SQFT

Description

Nestled in a quiet, established neighborhood, this timeless Colonial home offers the perfect blend of historic charm and thoughtful updates. With four spacious bedrooms and 1.5 baths, the home retains much of its original character, including intricate woodwork, hardwood flooring, and vintage light fixtures. Inside, the heart of the home is a beautifully updated kitchen featuring granite countertops, stainless steel appliances, and a custom Amish-made wood island--ideal for both casual family meals and entertaining guests. Modern vinyl windows bring in natural light while improving energy efficiency, and a brand-new metal roof ensures long-lasting protection with minimal maintenance. Fresh exterior paint adds curb appeal and complements the home's traditional Colonial architecture. Step outside to find a fenced-in backyard oasis complete with a deck and inviting pergola--perfect for relaxing evenings or weekend barbecues. The detached garage includes a concrete parking pad for added convenience, and the professionally maintained landscaping adds a touch of elegance to the outdoor space. With a rare combination of preserved craftsmanship and modern amenities, this Colonial home is truly move-in ready and waiting for its next chapter. Many new updates to include ; electric panel and breaker box, fresh professional paint throughout, new carpet and hardwood floors, new updated 1/2 bath, brand new HVAC system.

MLS #:
310354
Taxes
$2,150
Type
Single-Family Home
Year Built
1900
Style
Colonial
School District
Kenton
County
Hardin County

Listed By

Jenna Sawmiller, Century 21 Sunway Realty, LLC
Source
LIMA OH
Last checked May 31 2026 at 4:21 PM GMT+0000
Bathroom Details
  • Full Bathroom: 1
  • Half Bathroom: 1
Interior Features
  • Cathedral Ceiling(s)
Kitchen
  • Water Softener Owned
  • Water Heater
  • Refrigerator
  • Range
  • Microwave
  • Washer
  • Dryer
Property Features
  • Foundation: Block
Heating and Cooling
  • Propane
  • Central Air
Flooring
  • Carpet
  • Hardwood
Utility Information
  • Utilities: Electricity Connected, Water Connected
  • Sewer: Public Sewer
Parking
  • Parking Pad
  • Garage
  • Detached
Stories
  • Two
Living Area
  • 2,736 sqft
Location
   
Calculate drive times to this property
 
Powered by INRIX® Drive Time

Powered by Walk Score®

Estimated Monthly Mortgage Payment

*Based on Fixed Interest Rate withe a 30 year term, principal and interest only

Listing price
Down payment
%
Interest rate
%
Mortgage calculator estimates are provided by C21 Sunway Realty, LLC and are intended for information use only. Your payments may be higher or lower and all loans are subject to credit approval.
Disclaimer: Copyright 2026 West Central Association of Realtors. All rights reserved. This information is deemed reliable, but not guaranteed. The information being provided is for consumers’ personal, non-commercial use and may not be used for any purpose other than to identify prospective properties consumers may be interested in purchasing. Data last updated 5/31/26 09:21
